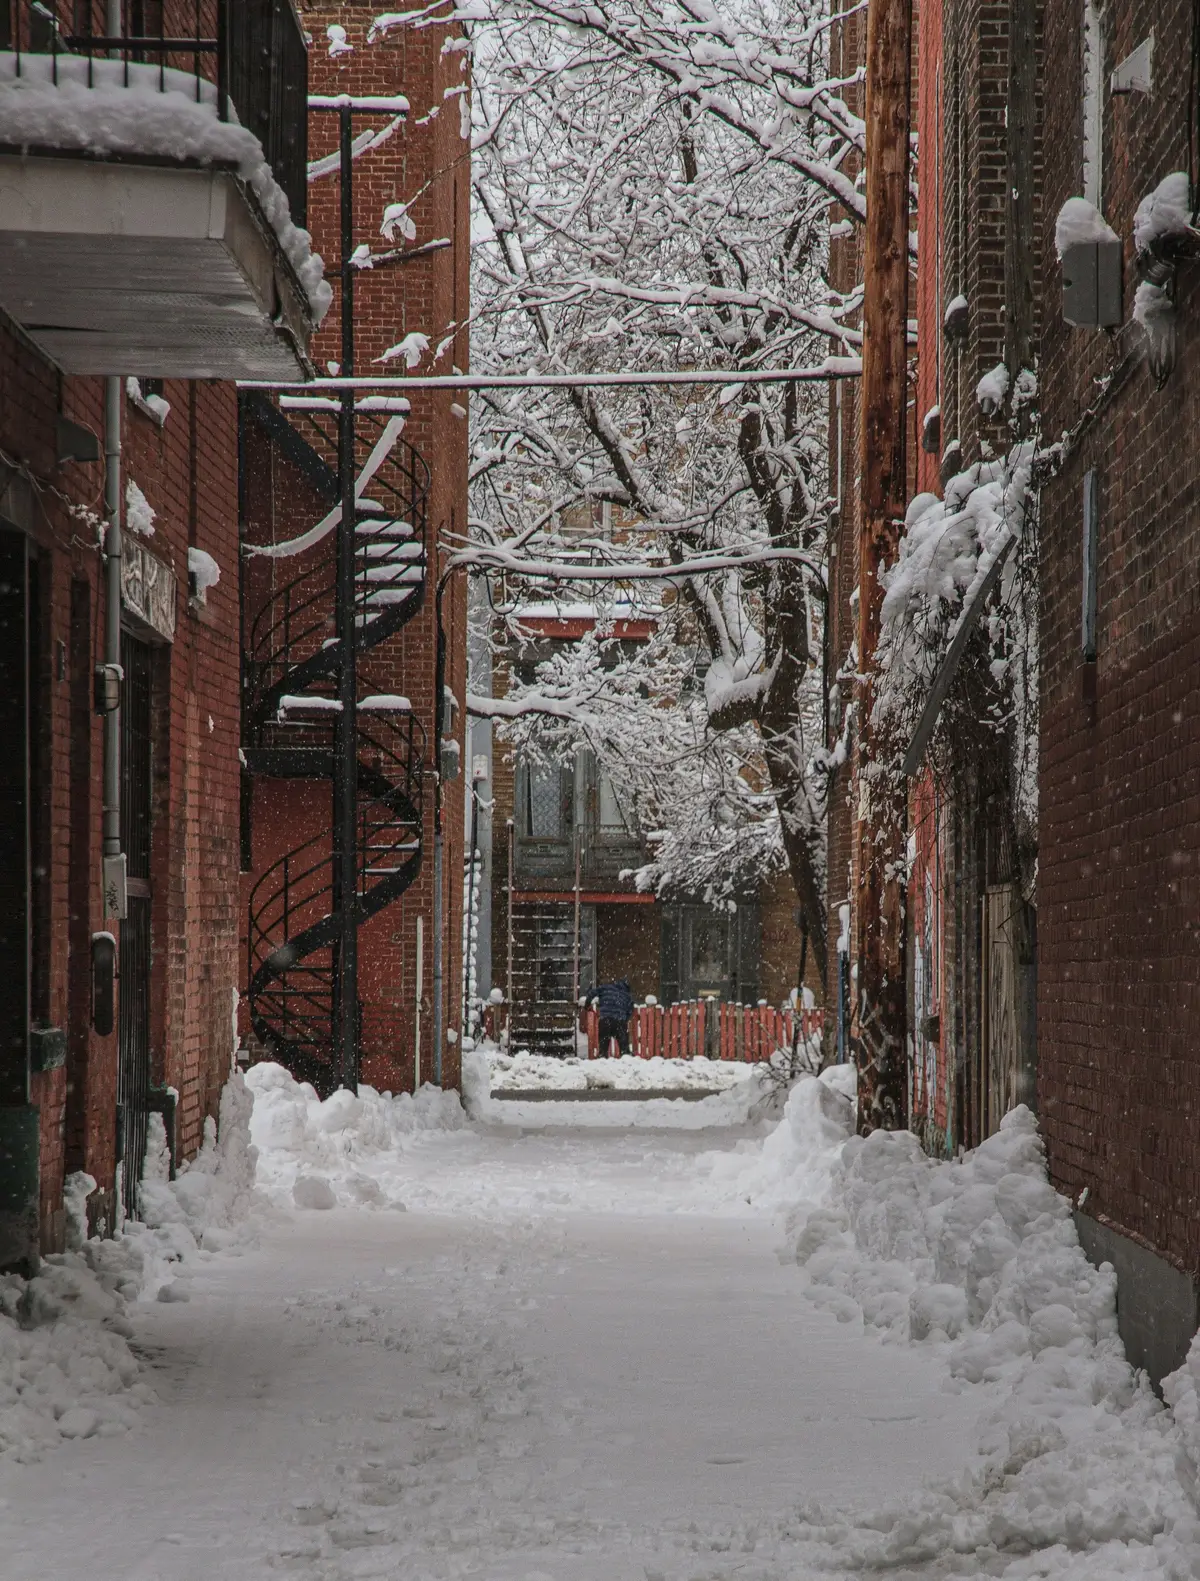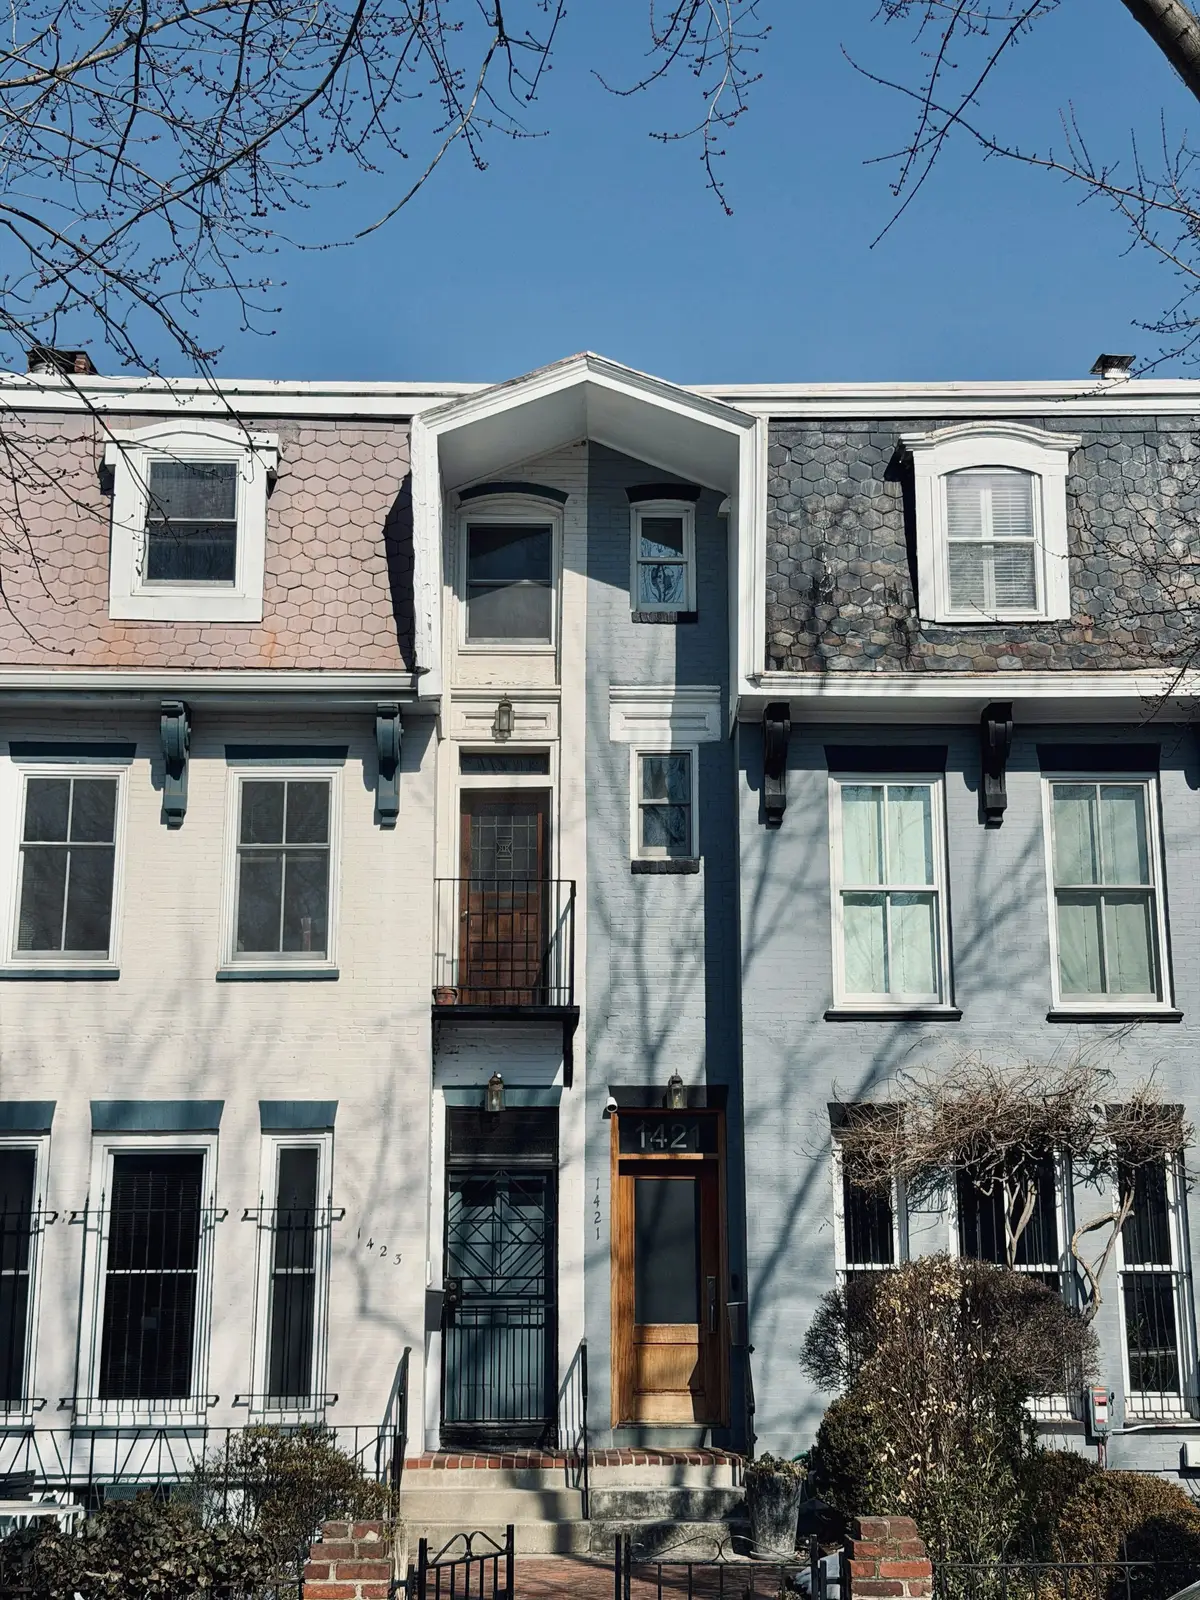
Ground-oriented housing has a long history in Montréal. The duplexes and triplexes of the central boroughs are, in effect, stacked townhouses: each household has its own door to the outside, often by way of an exterior stair. Contemporary townhome projects — row houses, stacked townhouses and back-to-back units — continue that logic on larger parcels, typically former institutional or industrial land and the bigger lots of boroughs further from downtown.
Start with the frontage
The width of each home sets almost everything else: the number of units on the site, the plan of each floor, the stair position and the amount of daylight in the middle of the plan. Narrow units are efficient but deep, and deep plans need light from both ends. Wider units cost more per home but live better, especially for families. We usually test two or three frontages against the market for the location before fixing a site plan.
Where the cars go
Parking is the single largest influence on a townhome site plan. Integral garages at the front of each unit produce a street of garage doors and curb cuts. Rear lanes or mews move the cars behind the homes and give the street back to front doors and trees, at the cost of more paved area. Shared underground parking frees the ground entirely but changes the cost structure and usually the ownership model. Proximity to a métro or REM station, and the borough’s parking requirements, shape which option is realistic.
Plan for snow, not around it
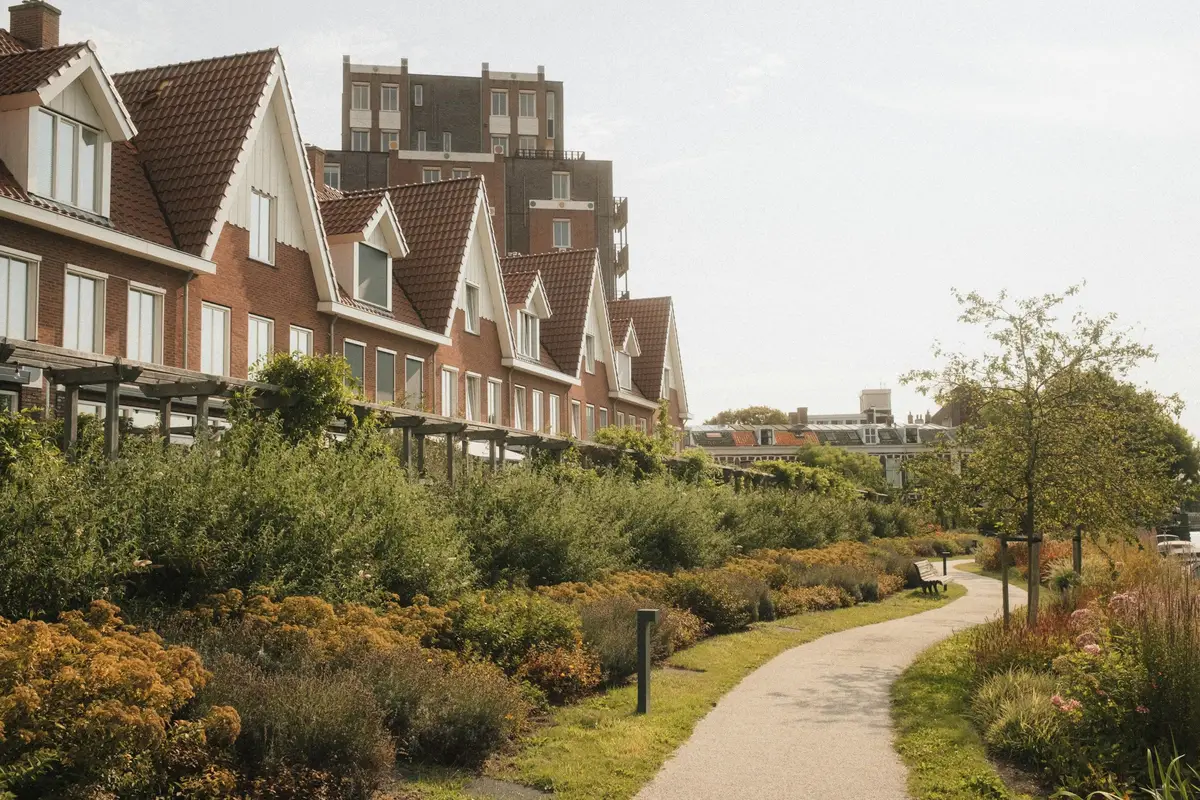
Every lane, walkway and driveway in a Montréal site plan has to answer a simple question: where does the snow go? Snow storage areas need to be shown on the plan, sized and kept clear of drainage paths and trees. Front stairs and entrances should be protected or oriented to limit drifting. Waste and recycling collection needs a winter route too. These are not afterthoughts; they decide whether a pleasant site plan remains usable from December to March.
Water and soil
Larger developments in Montréal are generally required to manage stormwater on site, limiting the rate at which water reaches the municipal sewer. On a townhome site, that typically means retention below paved areas, permeable surfaces where soils allow, and landscape areas that accept water. The geotechnical study — soil type, groundwater level and bearing capacity — affects foundations, retention design and whether basements are practical.
Each home needs its own threshold, its own light and its own place to put a bicycle, a stroller and a winter’s worth of boots.
Ownership and governance
In Québec, many townhome projects are organized as divided co-ownership (copropriété divise), with each home a private portion and the site, structure or services shared under a declaration of co-ownership. Others are sold freehold, with servitudes for shared lanes and services. The choice affects financing, insurance, how shared elements are maintained and how buyers perceive the product. It should be settled early, with the notary and the design team working together, because it changes how the site is subdivided and serviced.
The details families notice
Buyers of townhomes are often households who would otherwise leave the Island for a house in the suburbs. What they look for is concrete: a third bedroom that is a real bedroom, storage at the entrance, a private outdoor space with some sun, a basement or ground floor that can adapt as children grow, good acoustic separation between units. Party walls must provide the required fire separation and sound transmission performance, and they should be detailed so that the plumbing and stairs of one home do not become the noise of the next.
A well-planned townhome community gives families a reason to stay in the city. That is a planning objective for the City and a market opportunity for a developer, and it rests on the ordinary work of a careful site plan.
This article is general information about development and construction in Montréal. It is not legal, planning or financial advice; rules change, and each project should be checked against the regulations in force.