Construction services

Pre-construction, construction management, general contracting and design-build for residential and mixed-use buildings on the Island of Montréal.

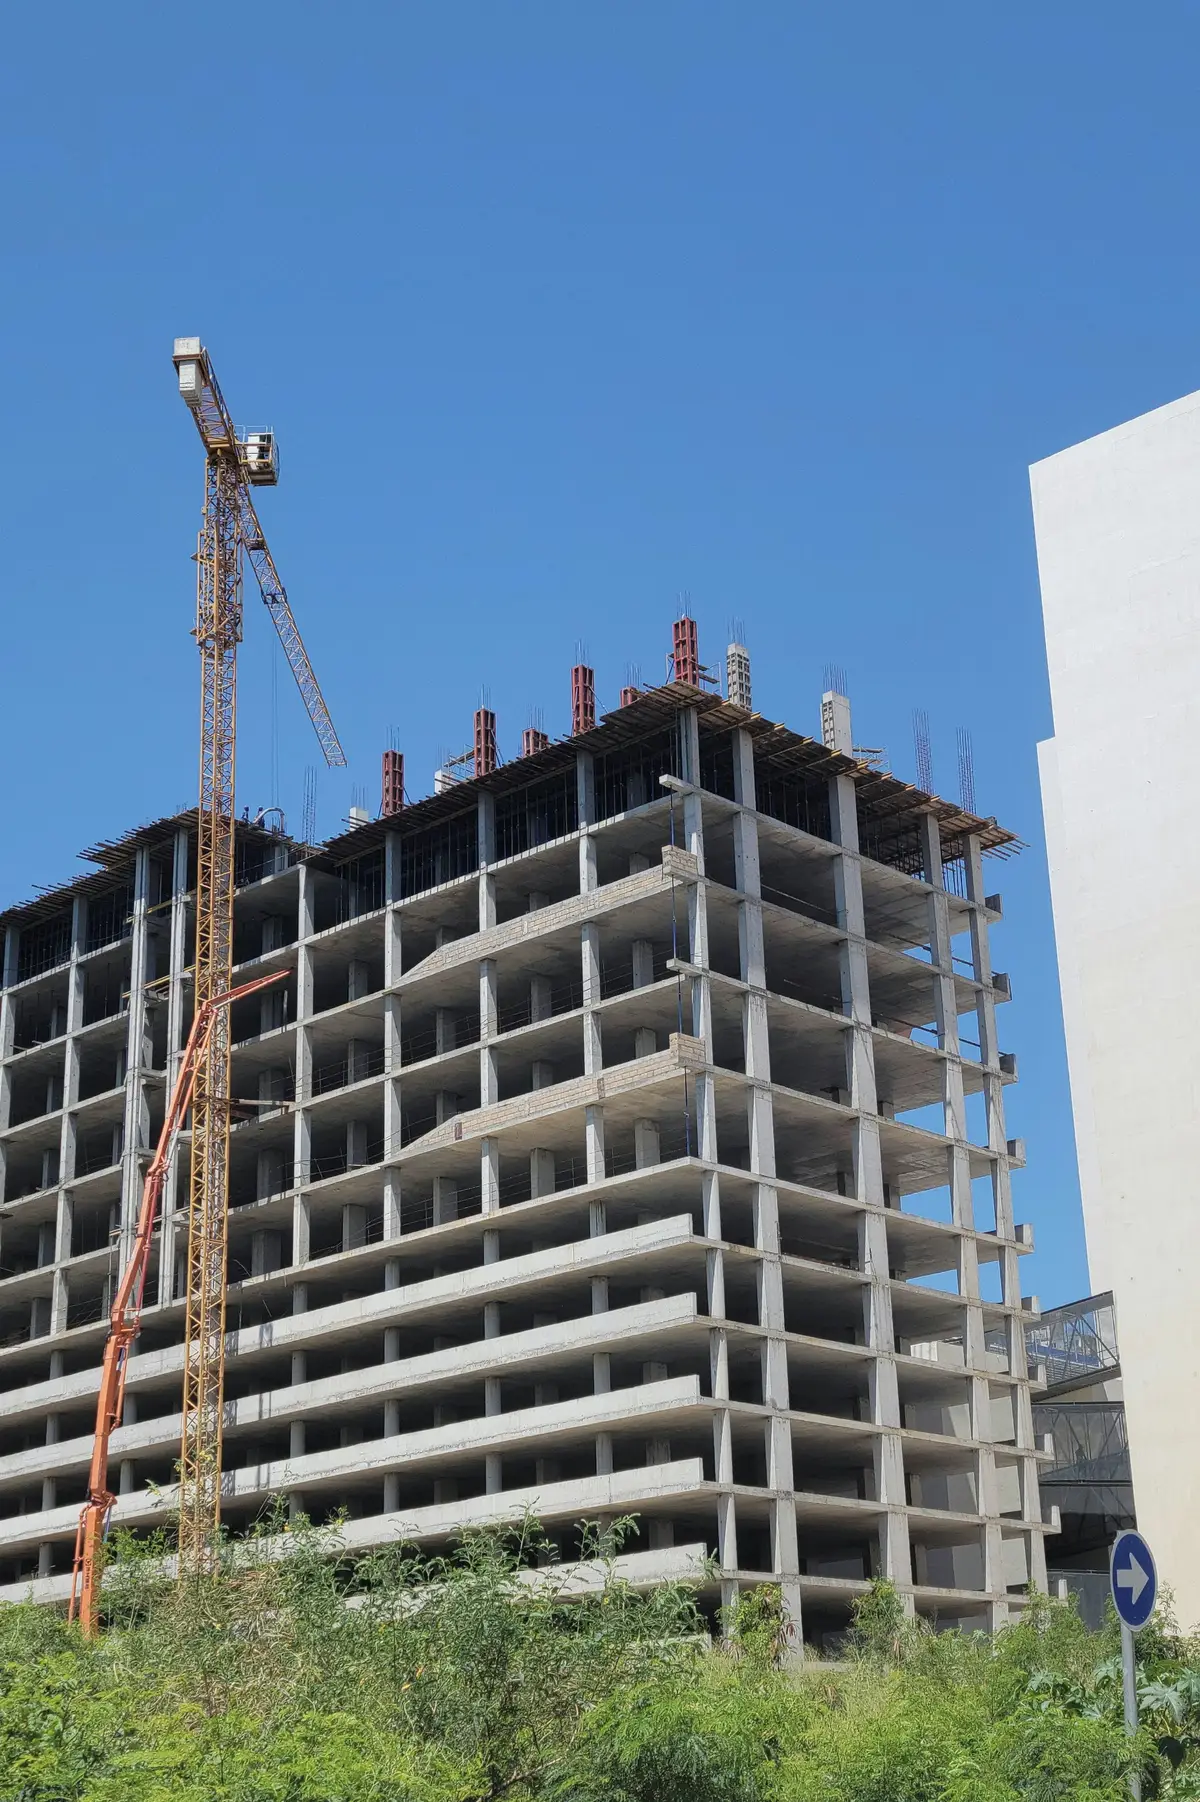
A concrete-frame residential building under construction with a tower crane

We build the same kinds of buildings we develop. That is the point of the service: an owner gets a builder who has priced, planned and answered for this work from the developer’s side as well.

Pre-construction

The months before construction decide most of its cost. We join early, while the design can still change, and give owners and their designers the information builders have: costs, methods, sequences and risks.
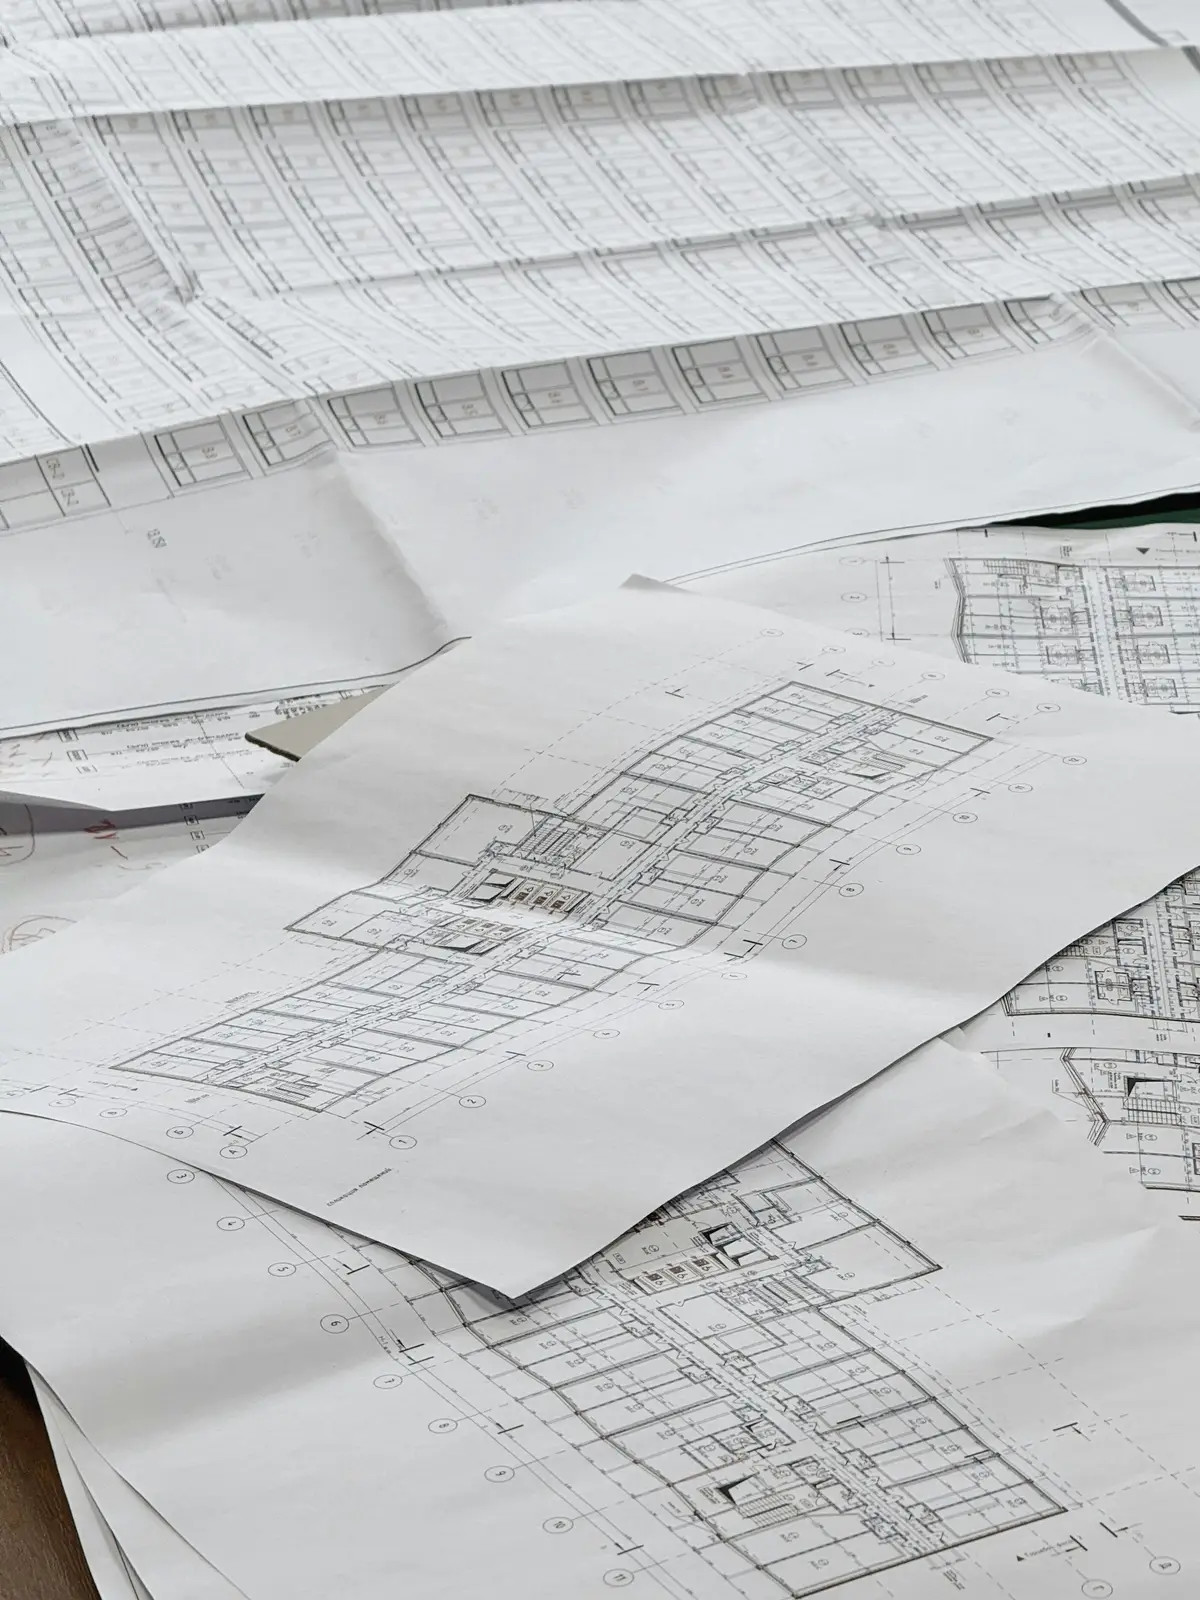
Architectural drawings spread across a table
Feasibility review
A first test of the building against the site, the bylaw, the market and a realistic construction cost.
Preliminary budgeting
Cost plans that move from area-based estimates to quantity-based budgets as drawings develop.
Constructability
Reviews of structure, envelope and services for buildability, sequencing, winter work and site access.
Scheduling
A master schedule covering design, approvals, procurement and construction, with the critical path made visible.
Design coordination
Builder’s input at each design stage, so drawings reach tender already reconciled with the budget.
Procurement planning
Trade packaging, tender lists and early ordering of long-lead items such as windows, elevators and switchgear.
Risk identification
A risk register covering ground conditions, neighbours, approvals, supply and weather, with owners and responses.
Construction management

As construction manager we act for the owner: we organize the work into trade packages, tender and recommend them, coordinate the trades on site and report cost openly. The owner keeps visibility and control of every package.

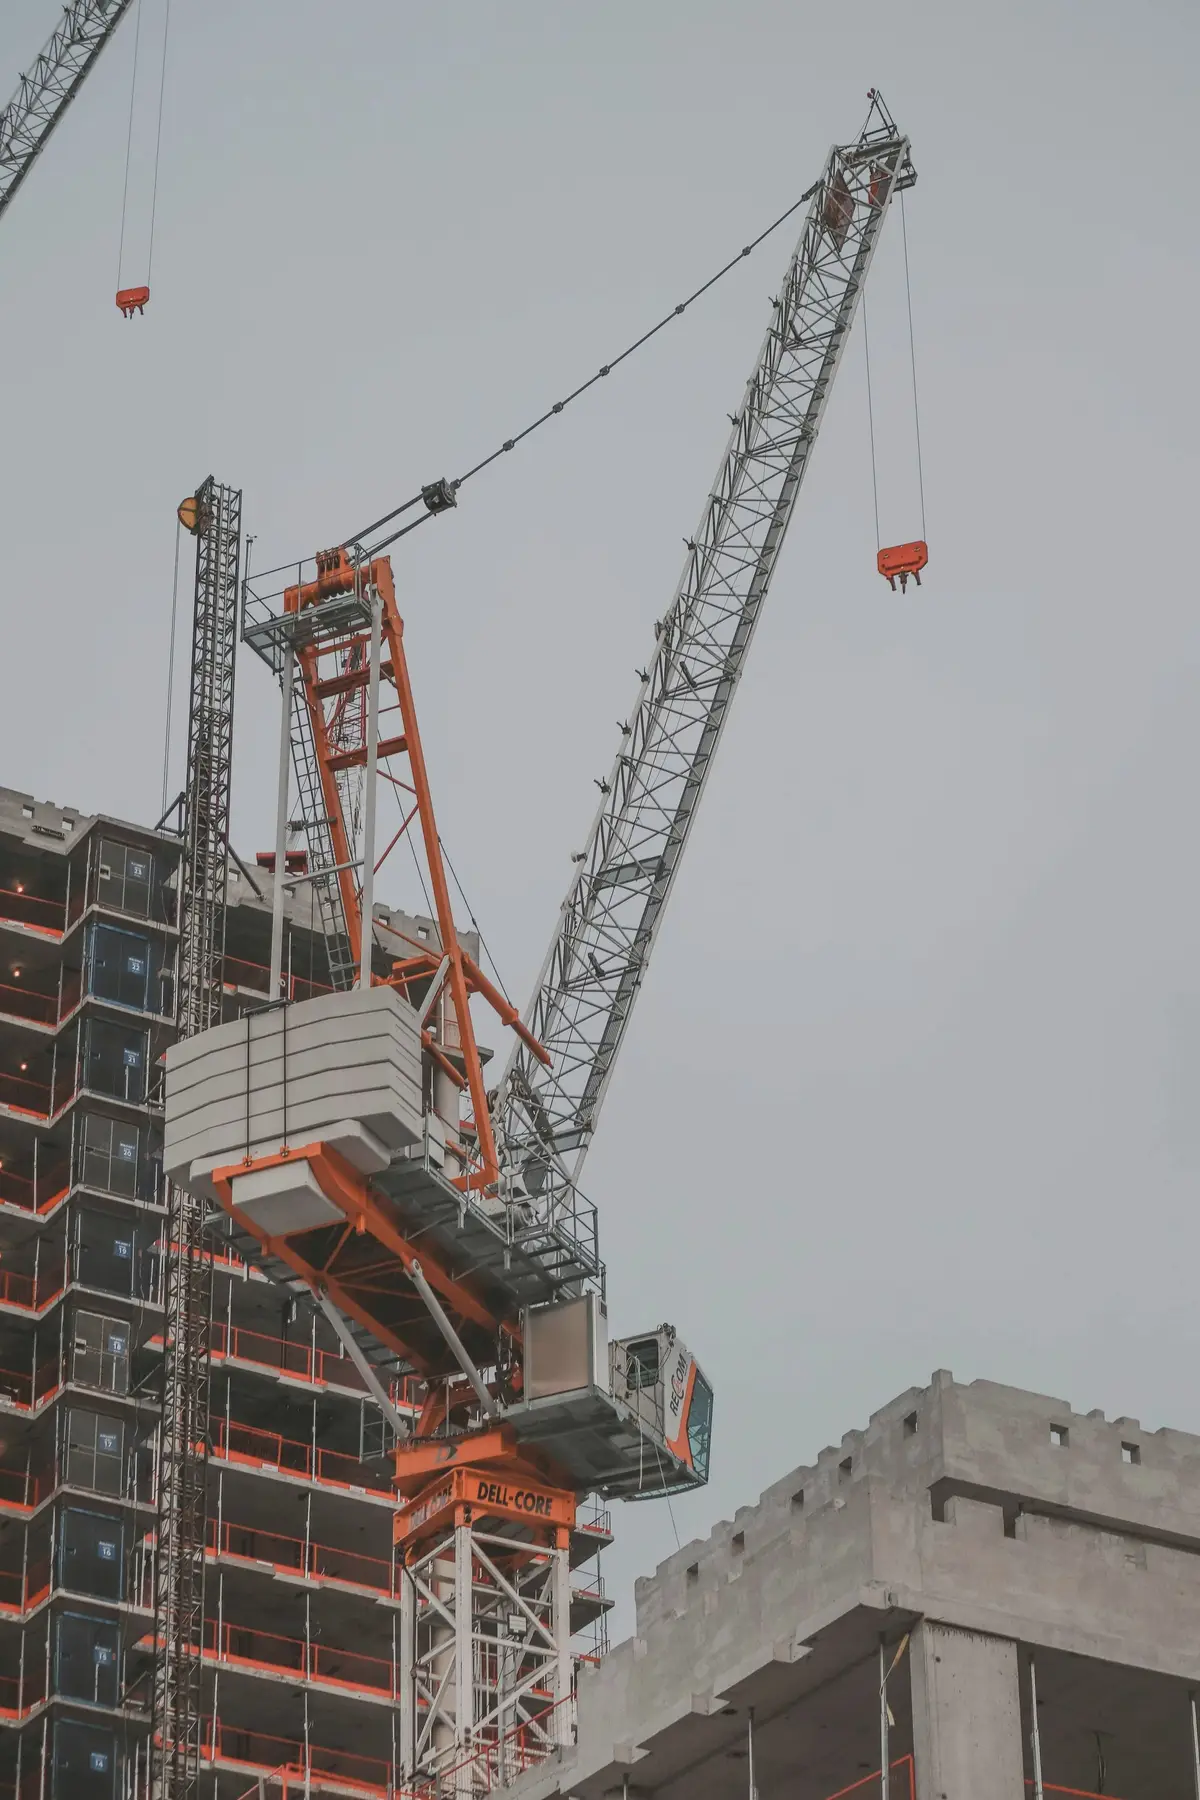
A tower crane rising beside a building under construction
Trade coordination
Packages tendered, compared and recommended; scopes and interfaces between trades defined so nothing falls between them.
Schedule administration
A detailed construction schedule maintained weekly, with look-ahead planning and recovery measures when needed.
Cost monitoring
Open-book reporting against the budget, tracking of changes and forecasts of final cost.
Quality oversight
Inspection and test plans, mock-ups for envelope assemblies, and coordination with the professionals’ field reviews.
Site communication
Regular site and owner meetings, minutes, and a single point of contact for neighbours and the borough.
Project documentation
Submittals, requests for information, change records, inspection reports and the closeout file.

General contracting

Under a general contract we commit to build the work shown in the contract documents for an agreed price and schedule. We hold the trade contracts and carry responsibility for delivering the building.

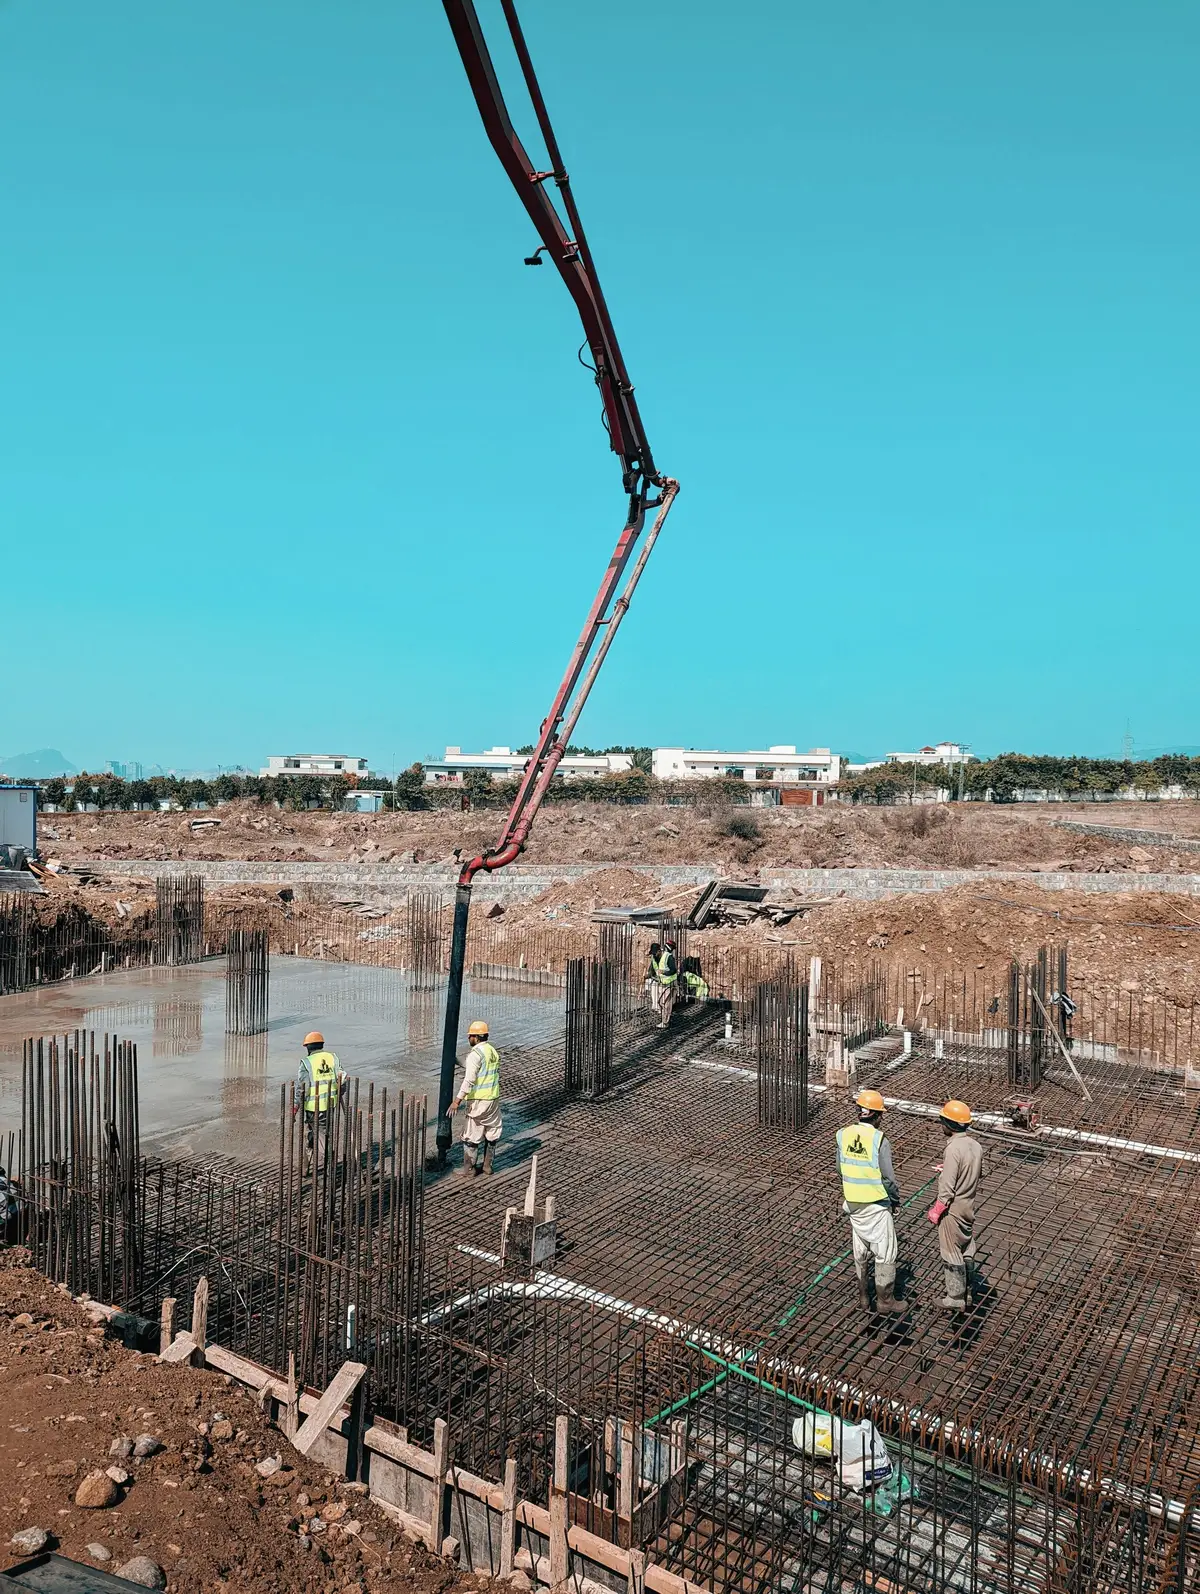
Workers placing reinforcing steel on a concrete slab, with a concrete pump boom above
Construction execution
The work built according to the drawings, specifications and the codes in force, with our own site supervision.
Subcontractor coordination
Trades selected, contracted and coordinated by us, with clear scopes and schedules.
Site supervision
A superintendent on site every working day, responsible for sequence, quality and safety.
Safety planning
A site-specific prevention program, induction for every worker, and daily coordination of the hazards on site.
Material procurement
Materials and equipment ordered, tracked and delivered to suit the schedule and the site’s limited space.
Project closeout
Deficiency lists, commissioning of systems, as-built documents, warranties and the owner’s maintenance information.

Design-build

In design-build, the design team and the builder work under a single agreement with the owner. Cost, buildability and schedule shape the design from the first sketch, and one party answers for both design and construction.

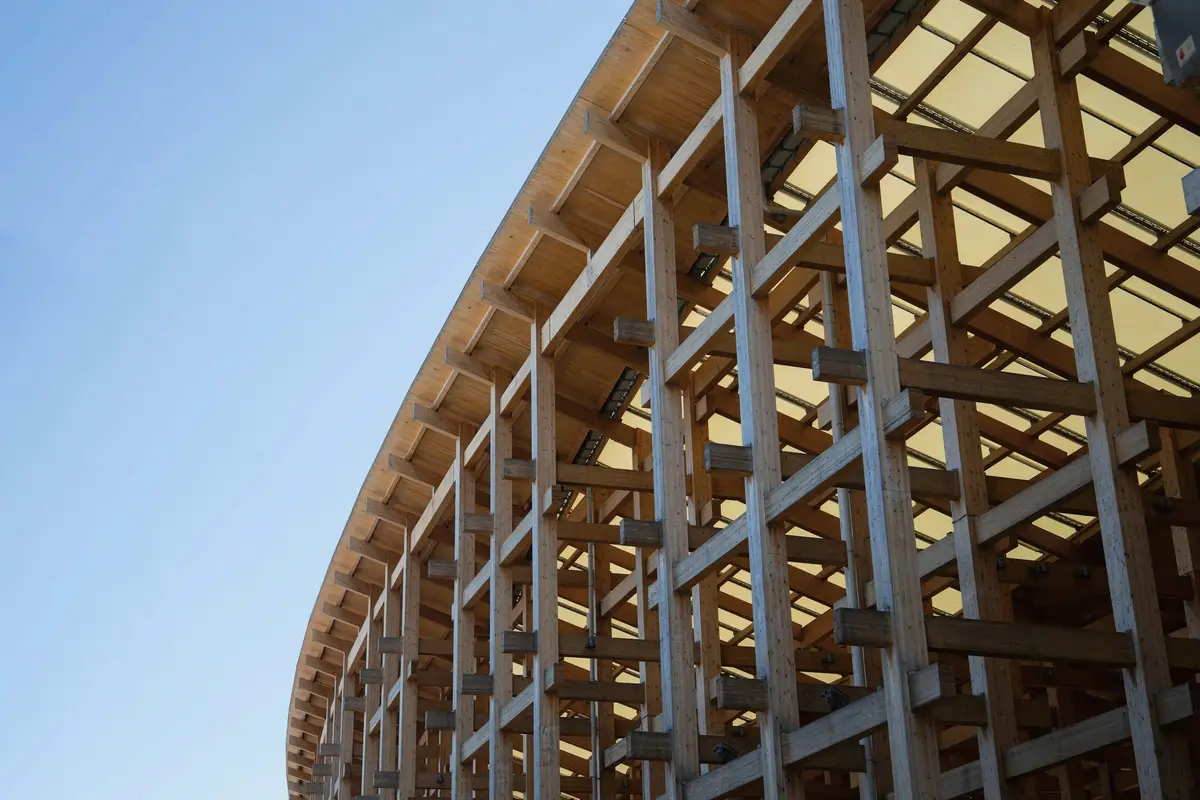
A curved timber lattice structure against a clear sky
Integrated coordination
Architect, engineers and builder working as one team, with one schedule and one line of responsibility.
Design and construction alignment
Design decisions tested against cost and method as they are made, not at tender.
Early cost input
Budgets from the concept stage, updated with each design step so the owner can choose with real numbers.
Constructability
Structural systems, prefabrication and envelope assemblies chosen with the builder at the table.
Delivery efficiencies
Overlapping design, approvals and early works where it is safe to do so, shortening the overall programme.

Choosing a delivery model

The right model depends on how complete the design is, how much control the owner wants and where price certainty matters.

Comparison of delivery models
QuestionConstruction managementGeneral contractingDesign-build
When we joinDuring design, often after pre-constructionWhen design documents are completeAt concept
Who holds trade contractsThe owner, on our recommendation, or us as agentUsUs
Price basisCost of the work plus a fee, reported open-bookStipulated price for defined documentsAgreed price, developed with the design
Design responsibilityOwner’s consultantsOwner’s consultantsOur design team, under one agreement
Best whenControl and flexibility matter; design continues during constructionScope is fixed and price certainty matters mostOne point of responsibility and early cost certainty are wanted

Building in Québec

The framework every residential construction project here works within.

Licensing. Construction contractors in Québec must hold a licence from the Régie du bâtiment du Québec (RBQ) for the classes of work they carry out.

New-home guarantee. New residential buildings covered by the Guarantee Plan for New Residential Buildings must be built by a contractor accredited by Garantie de construction résidentielle (GCR) and holding the appropriate RBQ licence. The plan protects buyers’ deposits and covers defects for defined periods.

Labour relations. Most construction work is governed by Québec’s construction labour relations framework, administered by the Commission de la construction du Québec (CCQ). Whether a project falls in the residential or the institutional and commercial sector depends largely on its use and height, and it determines the collective agreement that applies to the trades.

Health and safety. Construction sites are subject to the CNESST’s safety code for construction, which sets requirements for prevention programs, site organization and protective measures.

Codes. Buildings are designed and built to the Québec Construction Code, including its energy efficiency requirements, and to municipal bylaws.

For each mandate, our proposal and contract set out the licences, accreditations, insurance and guarantees that apply to that specific project.

Contact Urban Develop

Planning a building and looking for a builder? Send us the drawings, the site or the question.

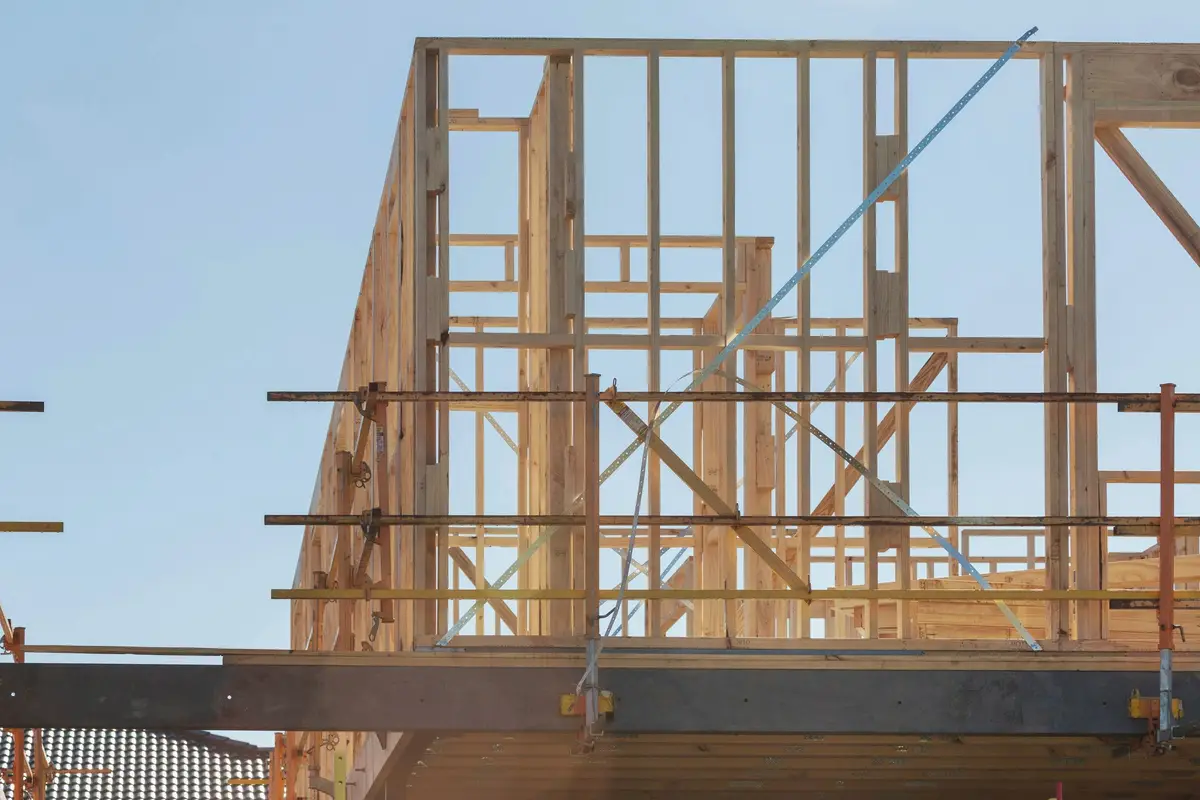
Wood framing and scaffolding on a building under construction