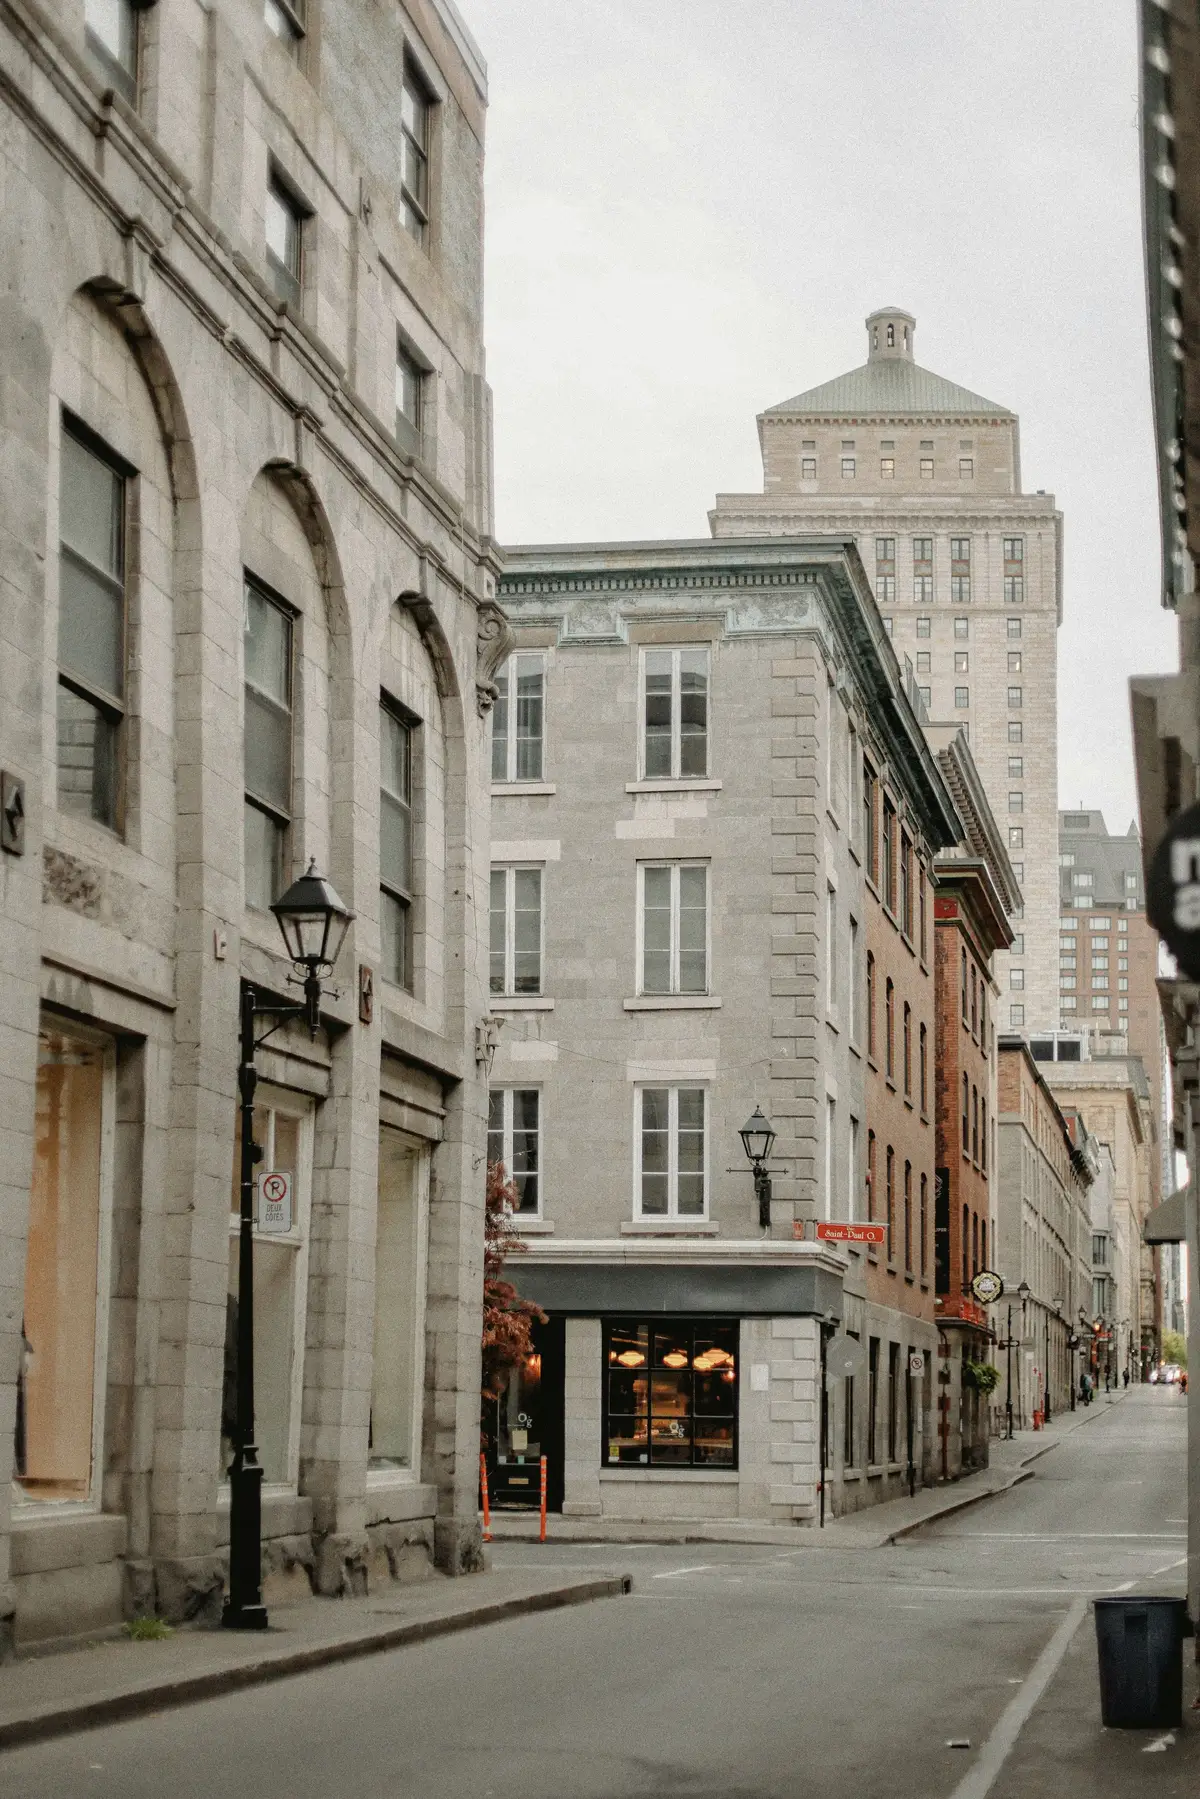
One firm from land to keys
Urban Develop is a Montréal real estate developer and builder. We plan residential and mixed-use buildings and we build them, so the people who price a project are the people who answer for it on site.

Company overview
What we do, where, and with whom.
We focus on five kinds of buildings: multi-residential buildings, townhome communities, urban infill, mixed-use buildings and purpose-built rental. They are the forms in which Montréal adds most of its new housing, and they share a set of skills — reading a lot, working with a borough, designing an envelope for this climate, and building on occupied streets.
Our territory is the Island of Montréal, with selected sites close to the métro and REM lines that serve it. Staying within one region lets us know the borough rules, the soils, the trades and the suppliers well, and it keeps our people close to every site.
We work in three ways. We develop on our own account or with landowners as partners. We provide pre-construction and development advisory services to owners who are deciding what to build. And we build for others, as construction manager, general contractor or design-builder.
Our view of land is long. A good site is one where a building can add homes, suit its street and remain sound and maintainable for generations. We would rather wait for the right scheme than force the wrong one onto a lot.
Our perspective
What we value in choosing and shaping a development.
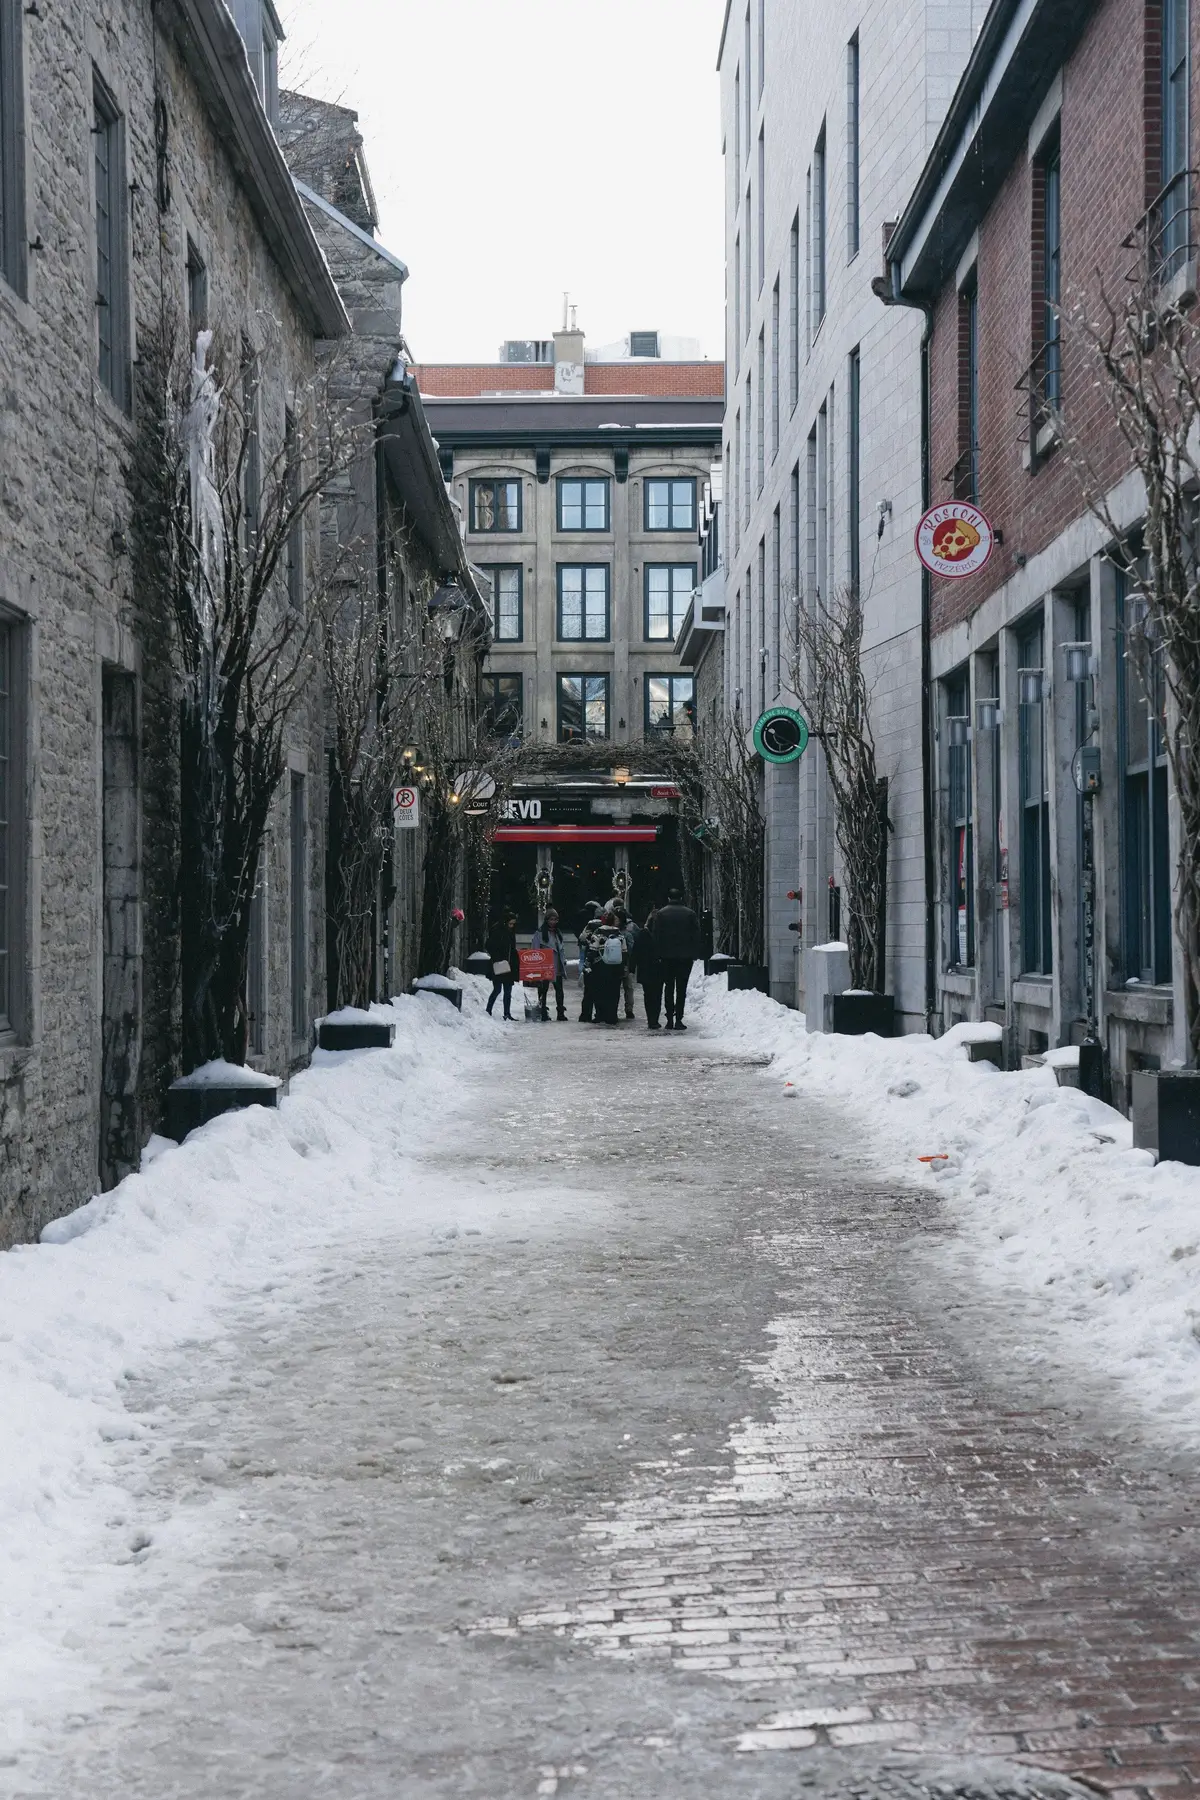
We look for sites where the city is already working: transit within walking distance, a commercial street nearby, schools and parks in reach. Building there uses infrastructure that exists and gives residents a neighbourhood from the first day.
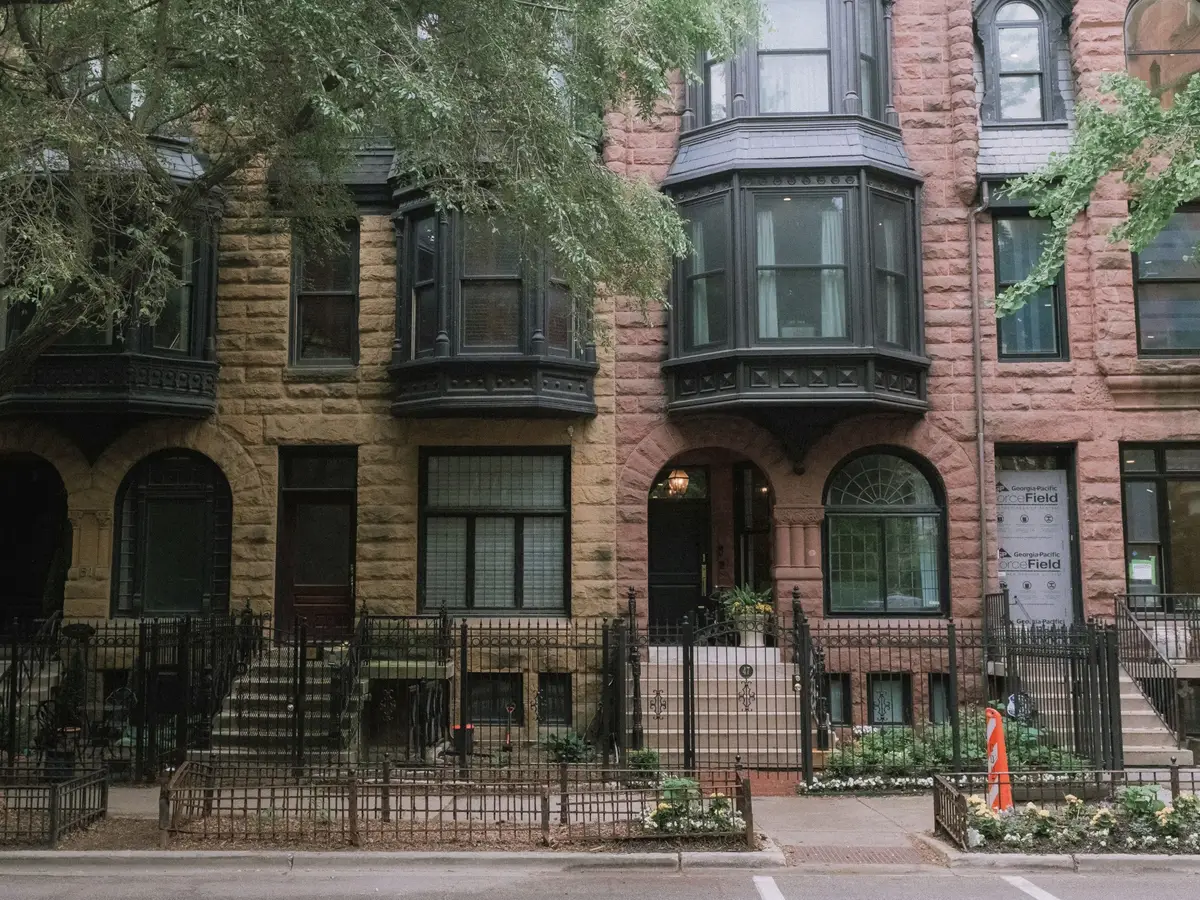
We then ask what the street needs. Sometimes it is a mid-rise building that finally completes a corner; sometimes it is a three-storey building that fills a gap left by a demolished garage. The size of the building follows from the site, the bylaw and the block, not from a target number of suites.
Finally, we ask who will live there and for how long. A building designed for families, for long-term renters or for owners who will maintain it through a syndicate is planned differently from one designed only to sell. We prefer the first kind.
Development expertise
The disciplines a project passes through, from first site visit to warranty.
- Land and site assessment
- Title and servitudes, the certificate of location, zoning, soils, contamination risk, servicing capacity and the neighbouring buildings — read before a price is agreed.
- Feasibility
- Massing and yield studies, suite mix, a construction cost plan, a schedule and a market review, tested in more than one scheme so the decision rests on a range rather than a single number.
- Planning
- Borough bylaws, architectural review criteria, variances and project-specific resolutions, the City’s housing requirements, and the consultation that comes with them.
- Design coordination
- One brief for the architect and engineers, design reviews at each stage, and constructability input from the people who will build it.
- Budgeting
- Cost plans that move from per-square-metre estimates to quantity-based budgets as the design develops, with contingencies stated openly.
- Procurement
- Trade packages, tender lists and long-lead items such as windows, elevators and electrical equipment ordered in time for the schedule.
- Construction
- Site supervision, trade coordination, safety planning, quality reviews and inspections — through every season.
- Project delivery
- Commissioning of systems, deficiency correction, occupancy, owner and syndicate documentation, and warranty follow-up after handover.
Working relationships
A developer coordinates many professionals. Each brings a responsibility no one else can carry.
Our role is to set one clear brief, one budget and one schedule, to bring each discipline in at the right moment, and to make sure decisions are made by the people accountable for them.
| Partner | Responsibility | Typically engaged |
|---|---|---|
| Architects | Lead the design, prepare drawings for approvals and permits, and review the work during construction. | From massing studies |
| Structural engineers | Design foundations, structure and shoring, and advise on the effect of excavation on neighbouring buildings. | From feasibility |
| Mechanical and electrical engineers | Design heating, ventilation, plumbing, fire protection and electrical systems. | From design development |
| Civil and geotechnical engineers | Investigate soils and groundwater, design servicing, stormwater management and site grading. | Before the land price is fixed |
| Environmental consultants | Carry out site assessments and plan the management of contaminated soils where present. | During due diligence |
| Building envelope consultants | Review walls, windows, roofs and balconies for air, water and thermal performance. | From design development |
| Land surveyors | Prepare the certificate of location, topographic surveys and implantation plans. | At acquisition |
| Urban planners | Analyse zoning and planning documents and support applications that need relief. | During feasibility and approvals |
| Notaries and legal counsel | Handle acquisition, servitudes, the declaration of co-ownership and contracts. | From the offer to purchase |
| Boroughs and City departments | Review and approve planning applications and issue permits, and own the public domain the site depends on. | From the first massing study |
| Trade contractors | Build the work: excavation, concrete, framing, envelope, mechanical, electrical and finishes. | From pre-construction pricing |
| Suppliers and manufacturers | Supply materials and systems, with the lead times and installation requirements that shape the schedule. | During procurement planning |
How we work
Four principles, described by what they mean on a project.
Plan before committing
- A site is studied in more than one scheme before a price is agreed.
- Budgets carry an explicit contingency and the assumptions behind it.
- Approvals risk is named in the schedule, not discovered after it.
Build for maintenance
- Details are chosen so they can be inspected and repaired without scaffolding a facade.
- Materials are compared on lifecycle cost, not only first cost.
- Owners and syndicates receive the information they need to maintain what we built.
Fit the street
- Every design starts from the elevation of the block it joins.
- Neighbours are told what to expect, and when, before work begins.
- Sidewalks, trees and laneways are protected during construction.
Say what we know
- Cost and schedule reports show variances as soon as they are known.
- Estimates are labelled as estimates.
- We tell a landowner when a site is not ready to develop.
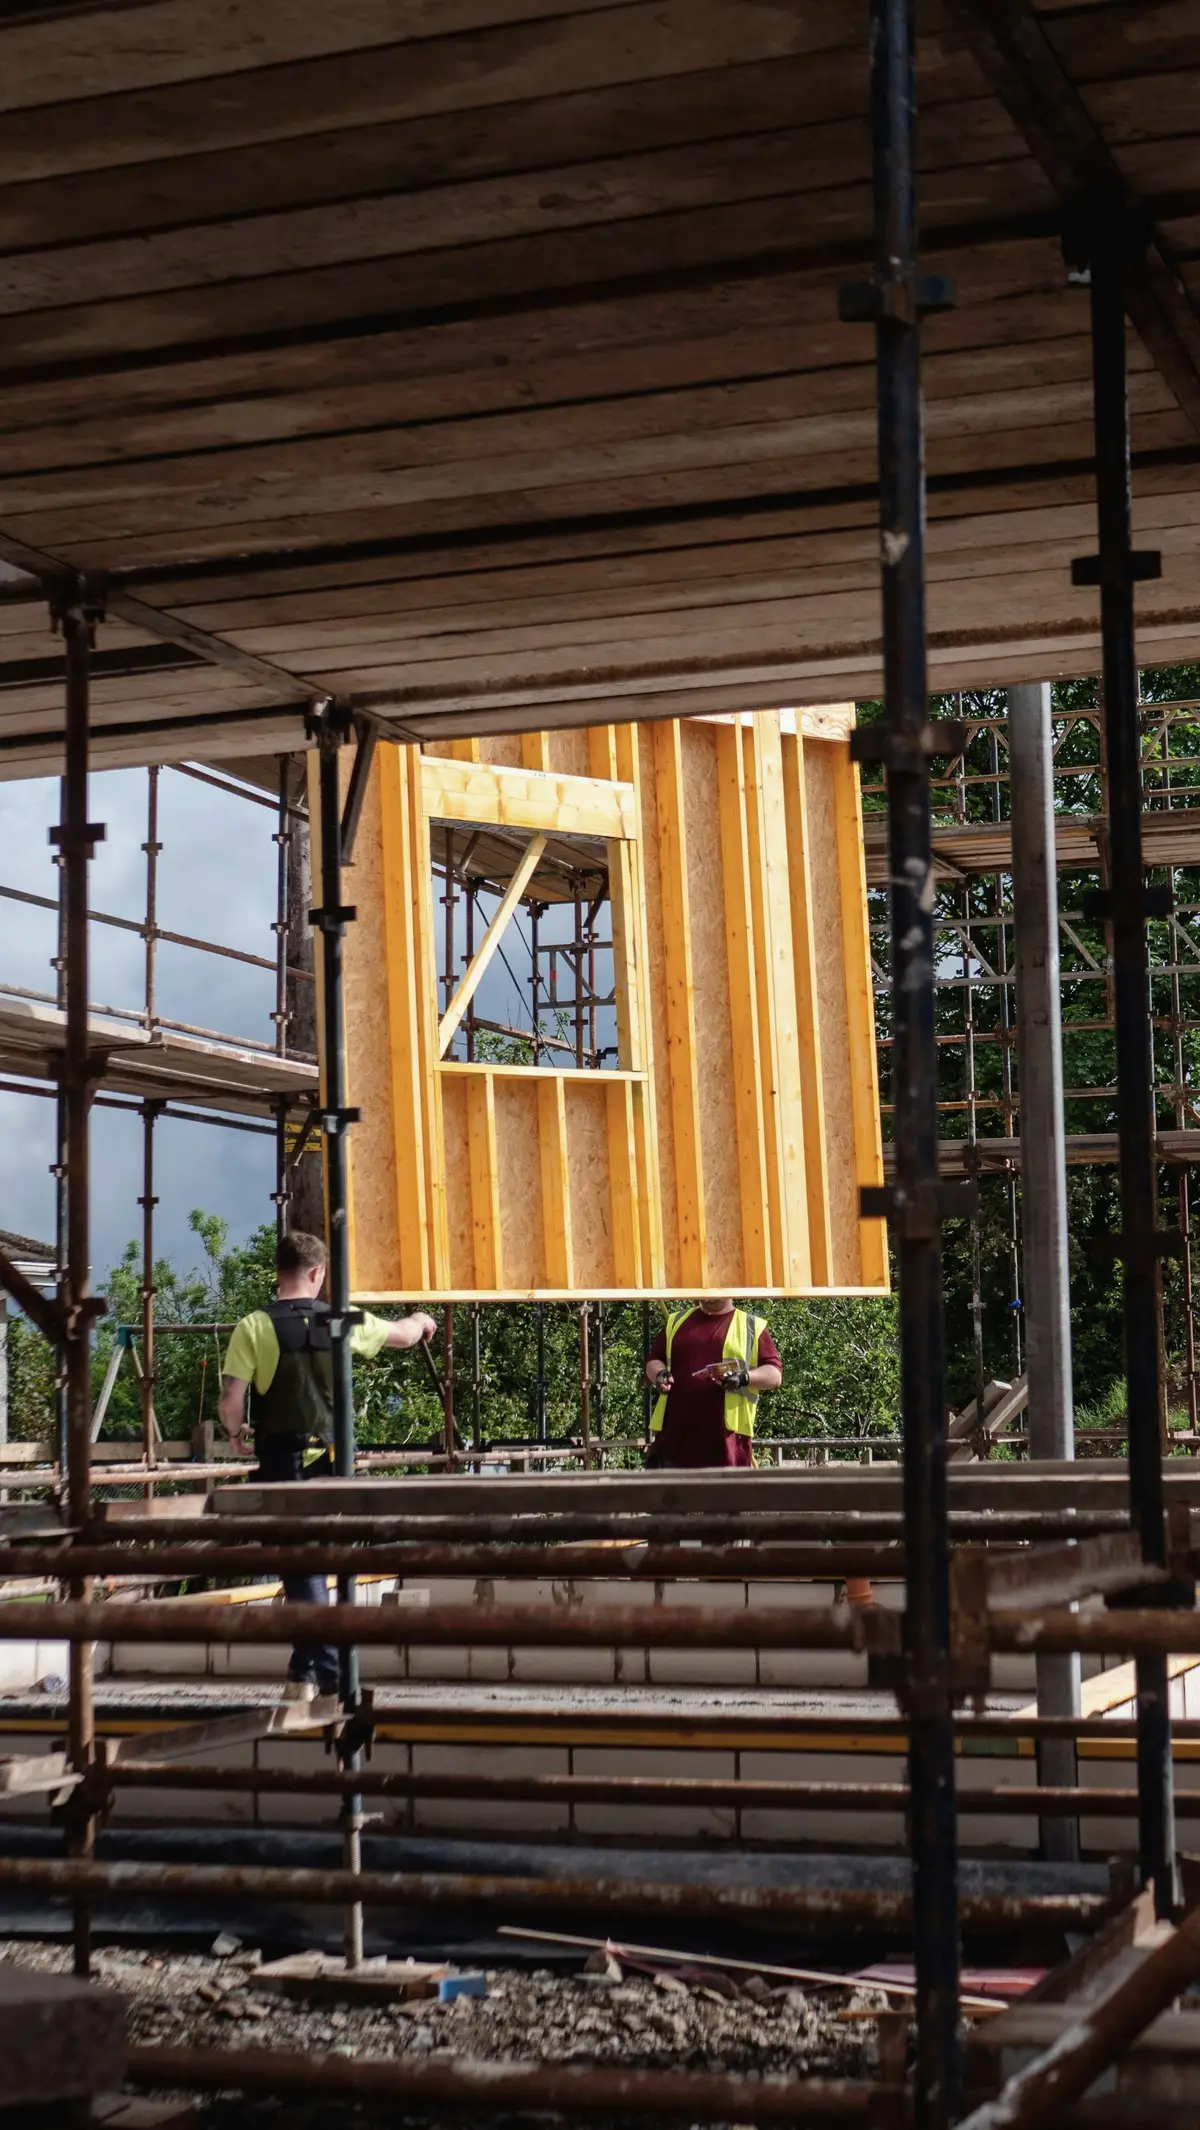
Prefabricated wall panels shorten the time a wood-frame building stands open to the weather.
Contact Urban Develop
Landowners, partners and owners planning a building: we are glad to hear what you are considering.