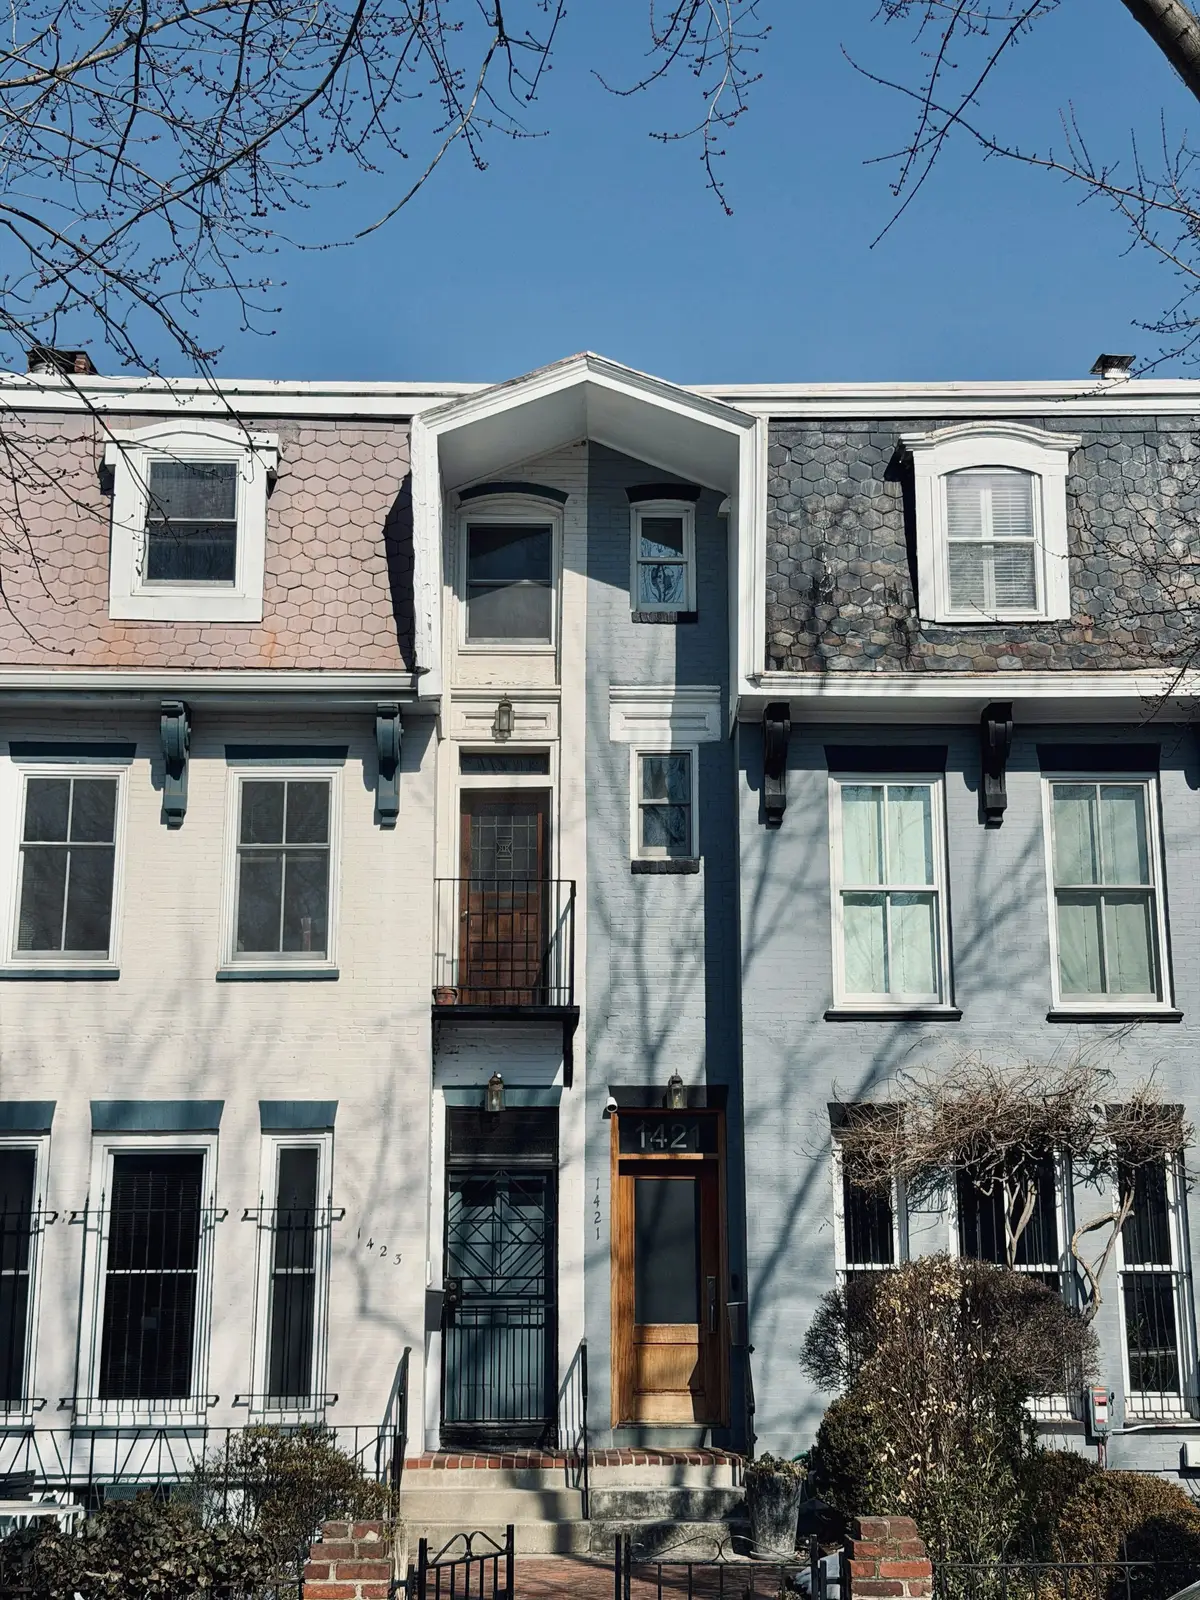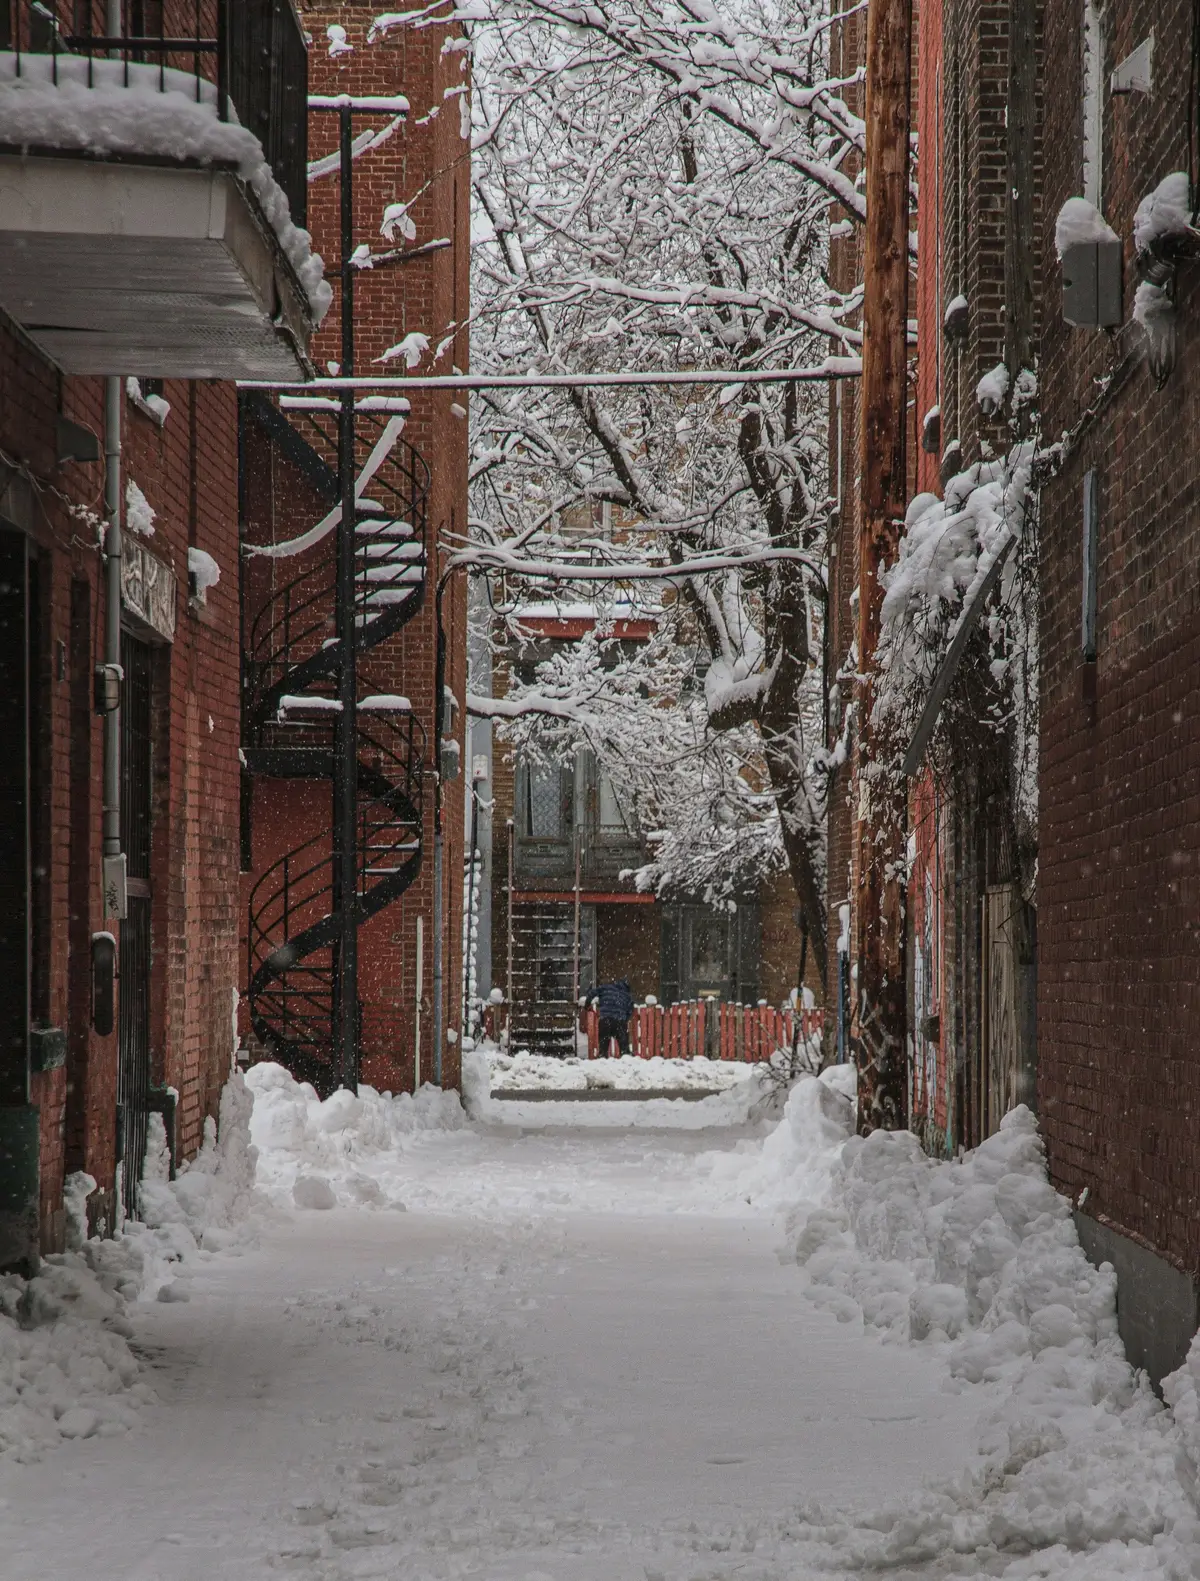
Most of the residential buildings that give Montréal its character are clad in brick or limestone and are older than anyone living in them. That is not nostalgia; it is evidence. Masonry that is properly detailed, with a way for water to get out as well as in, tolerates a climate that destroys many lighter materials within a generation.
When we review a design, the first question about any exterior material is not how it looks on the day of handover. It is what it will look like after thirty winters, who will maintain it, and what that maintenance costs. Those answers change the choice more often than the initial price does.
The freeze–thaw cycle is the real load case
Montréal sees many days each winter when the temperature crosses zero. Water that soaks into a porous material during the day expands when it freezes at night. Repeated often enough, that cycle spalls brick faces, breaks down mortar joints and lifts poorly drained paving. The defence is partly the material — dense, low-absorption units and appropriate mortar — and mostly the detail: sills with real overhangs and drips, copings that shed water, flashings that lap the right way, and a drained cavity behind the cladding.
A rainscreen approach — cladding held off a continuous air and water barrier, with a ventilated and drained space between — is now the default for multi-residential walls. It lets the outer layer get wet without letting water reach the structure, and it gives continuous exterior insulation somewhere to sit.
Masonry, metal and the street
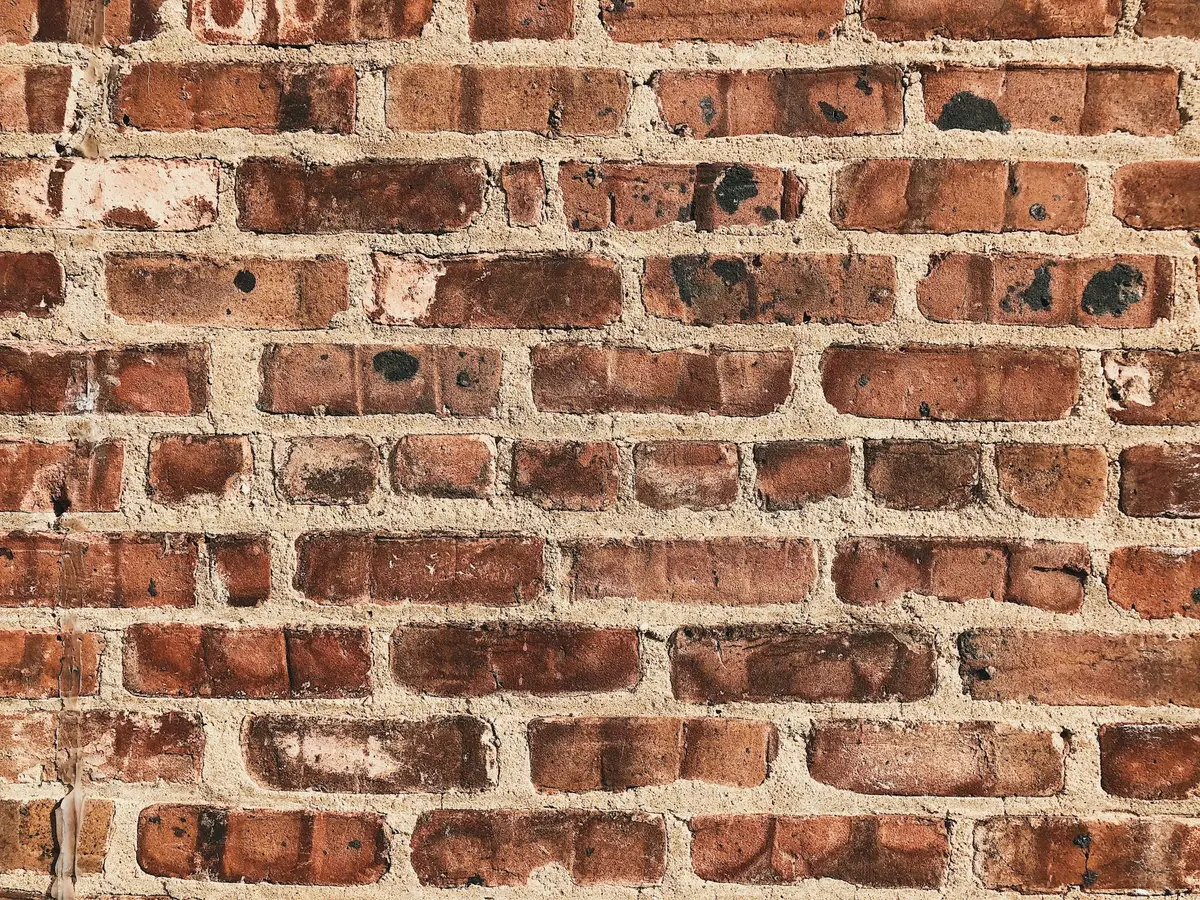
Brick remains the most common answer on residential streets in the central boroughs, and several borough planning bylaws and architectural review criteria (PIIA) favour masonry on street facades. Above the street wall, lighter claddings — metal panels, fibre-cement or wood products rated for exterior use — can reduce structural load and cost, provided their joints, fasteners and edges are detailed for movement and for snow sitting against them.
Salt is the other enemy. De-icing salt spreads from sidewalks onto the first metre of every facade, and it attacks unprotected steel, aluminium thresholds and concrete with insufficient air entrainment. Durable bases — stone, masonry, properly specified concrete — and stainless or galvanized fasteners near grade are inexpensive insurance.
Windows are an envelope decision, not a finish
Windows are where most heat leaves a well-insulated wall and where most water problems start. Thermally broken frames, low-emissivity glazing and careful installation into the air barrier make the difference between a suite that is comfortable in January and one with condensation on the sills. In residential projects we price higher-performance glazing early, because it is far cheaper to decide at design development than to change during procurement.
A material is only as durable as the detail that holds it, and the detail is only as good as the trade that installs it.
Flat roofs and what sits on them
Most multi-residential buildings in Montréal have low-slope roofs. Membrane choice, insulation layout and drainage — internal drains, scuppers and the overflow path if a drain freezes — determine how long a roof lasts. Several boroughs also regulate the reflectance of flat roofs or encourage vegetated roofs to reduce urban heat. Mechanical units, terraces and solar equipment all need curbs and flashings that will still be watertight after the membrane has moved through many seasons.
Structure and the carbon question
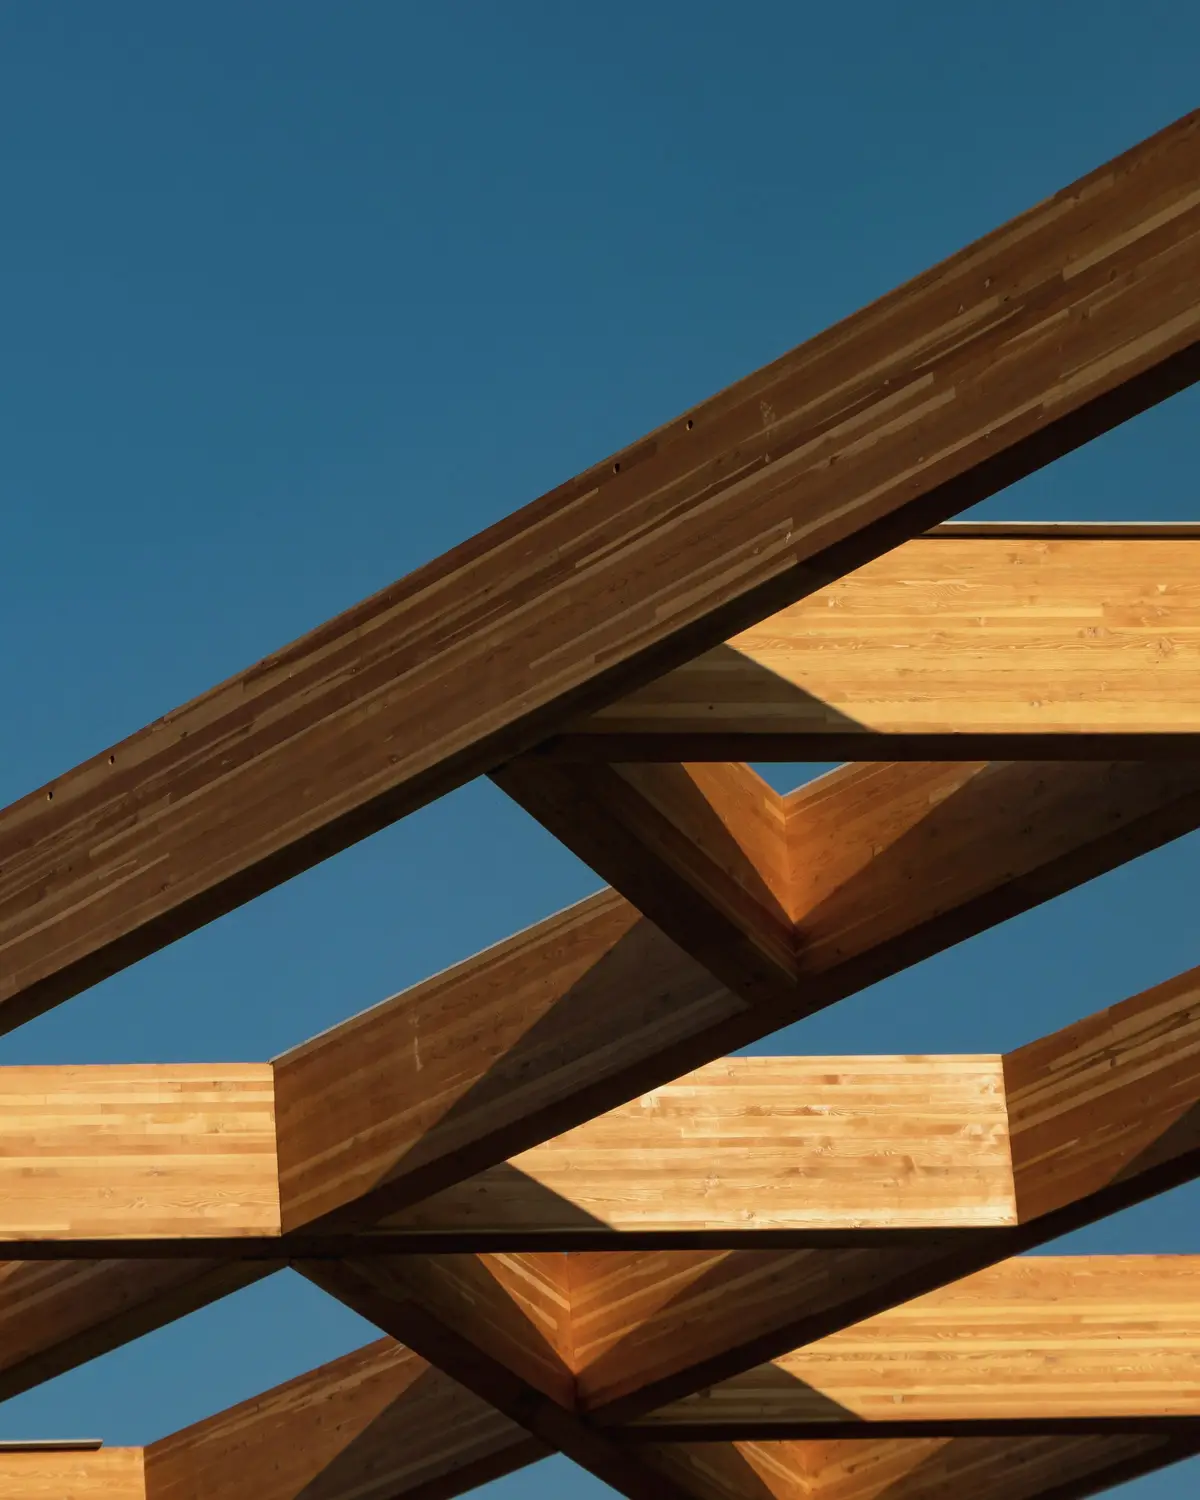
Concrete remains the material of choice below grade and for podiums carrying commercial space or parking. Above it, light wood framing is permitted for residential buildings of up to six storeys under Québec’s construction rules, and encapsulated mass timber can go higher under specific conditions. Wood reduces the weight on foundations and the embodied carbon of the structure; it also asks more of fire separation, acoustic detailing and moisture protection during construction. A wet wood frame closed in too quickly is a long-term problem, so sequencing and temporary protection belong in the schedule.
Designing for the maintenance budget
Every building has a maintenance plan, whether it is written down or not. For a condominium, the syndicate will rely on a contingency fund study and a maintenance log; for a rental building, the owner pays directly. In both cases the cost of replacing sealants, cleaning drains, repointing masonry or replacing a roof is set by decisions made during design. We prefer details that can be inspected and repaired without scaffolding the whole facade, and materials that can be patched rather than replaced.
None of this calls for exotic products. It calls for ordinary materials, detailed properly for this climate, installed by trades who understand why the detail matters — and an owner who is told plainly what the building will need over its life.
This article is general information about development and construction in Montréal. It is not legal, planning or financial advice; rules change, and each project should be checked against the regulations in force.